More Parking
Structured parking creates an opportunity to increase public parking while using the space above and around it for other community needs.
For decades, Collingwood has talked about three related downtown challenges: the need for more public parking, the shortage of housing for people who work in our community, and the importance of maintaining a strong and vibrant commercial core.
At the same time, the Town owns strategically located downtown properties that currently serve essentially one purpose — surface parking.
I believe we should ask a simple question: can these publicly owned properties work harder for our community?
The planning work I have undertaken suggests they can.
Structured parking creates an opportunity to increase public parking while using the space above and around it for other community needs.
Employers struggle with the availability and cost of housing for the people who work here. Downtown municipal land may help address that shortage.
New street-level commercial space can support downtown businesses, tourism, community events and year-round activity.
Vision for Collingwood — Publication No. 3: Downtown Parking, Housing & Commercial Catalyst Project.
Preliminary concepts for the municipal parking lots at 140 Ste. Marie Street and Second Street/Pine Street demonstrate the potential to replace surface parking with carefully designed mixed-use developments providing substantially more public parking, new workforce and market rental apartments, and new street-level commercial space — while retaining these important properties in municipal ownership.
These are concepts, not approved projects. They require independent review by Town staff and qualified planning, architectural, engineering, financial and legal professionals.
But the work has advanced far enough to show real promise. I believe the next Council should determine whether these opportunities can be advanced through appropriate public/private partnerships.
Surface parking is an inefficient use of valuable downtown land. Structured parking creates an opportunity to increase parking while using the space above and around it for other community needs.
Parking remains essential downtown infrastructure. It supports businesses, restaurants, tourism, community events, cultural activities and the Eddie Bush Memorial Arena.
The opportunity is to provide more parking — not less — while also creating housing and commercial activity on the same municipal land.
The work completed since this initiative was first announced demonstrates what that could mean.
The 140 Ste. Marie Street concept has been developed through a detailed planning-level project development study.
The existing municipal surface lot contains 87 public parking stalls.
The concept provides 196 structured parking stalls — 181 public and 15 residential — producing 94 net new public parking stalls.
It also provides 30 rental apartments:
At street level, approximately 7,300 square feet of new commercial space is accommodated in five storefronts facing Ste. Marie Street.
The building concept has also been developed to respond to Collingwood’s Downtown Heritage Conservation District, including an active street frontage and recessed fourth floor.
The planning work suggests that a public/private partnership warrants further investigation while allowing the Town to retain ownership of this strategic property.
| Existing | Concept | |
|---|---|---|
| Public parking | 87 | 181 |
| Residential parking | — | 15 |
| Total parking | 87 | 196 |
| Net new public parking | — | +94 |
| Rental apartments | 0 | 30 |
| Workforce / Market | — | 22 / 8 |
| Commercial space | 0 | ≈7,300 sq. ft. |
Planning concept — not an approved project. Prepared for public review and discussion.

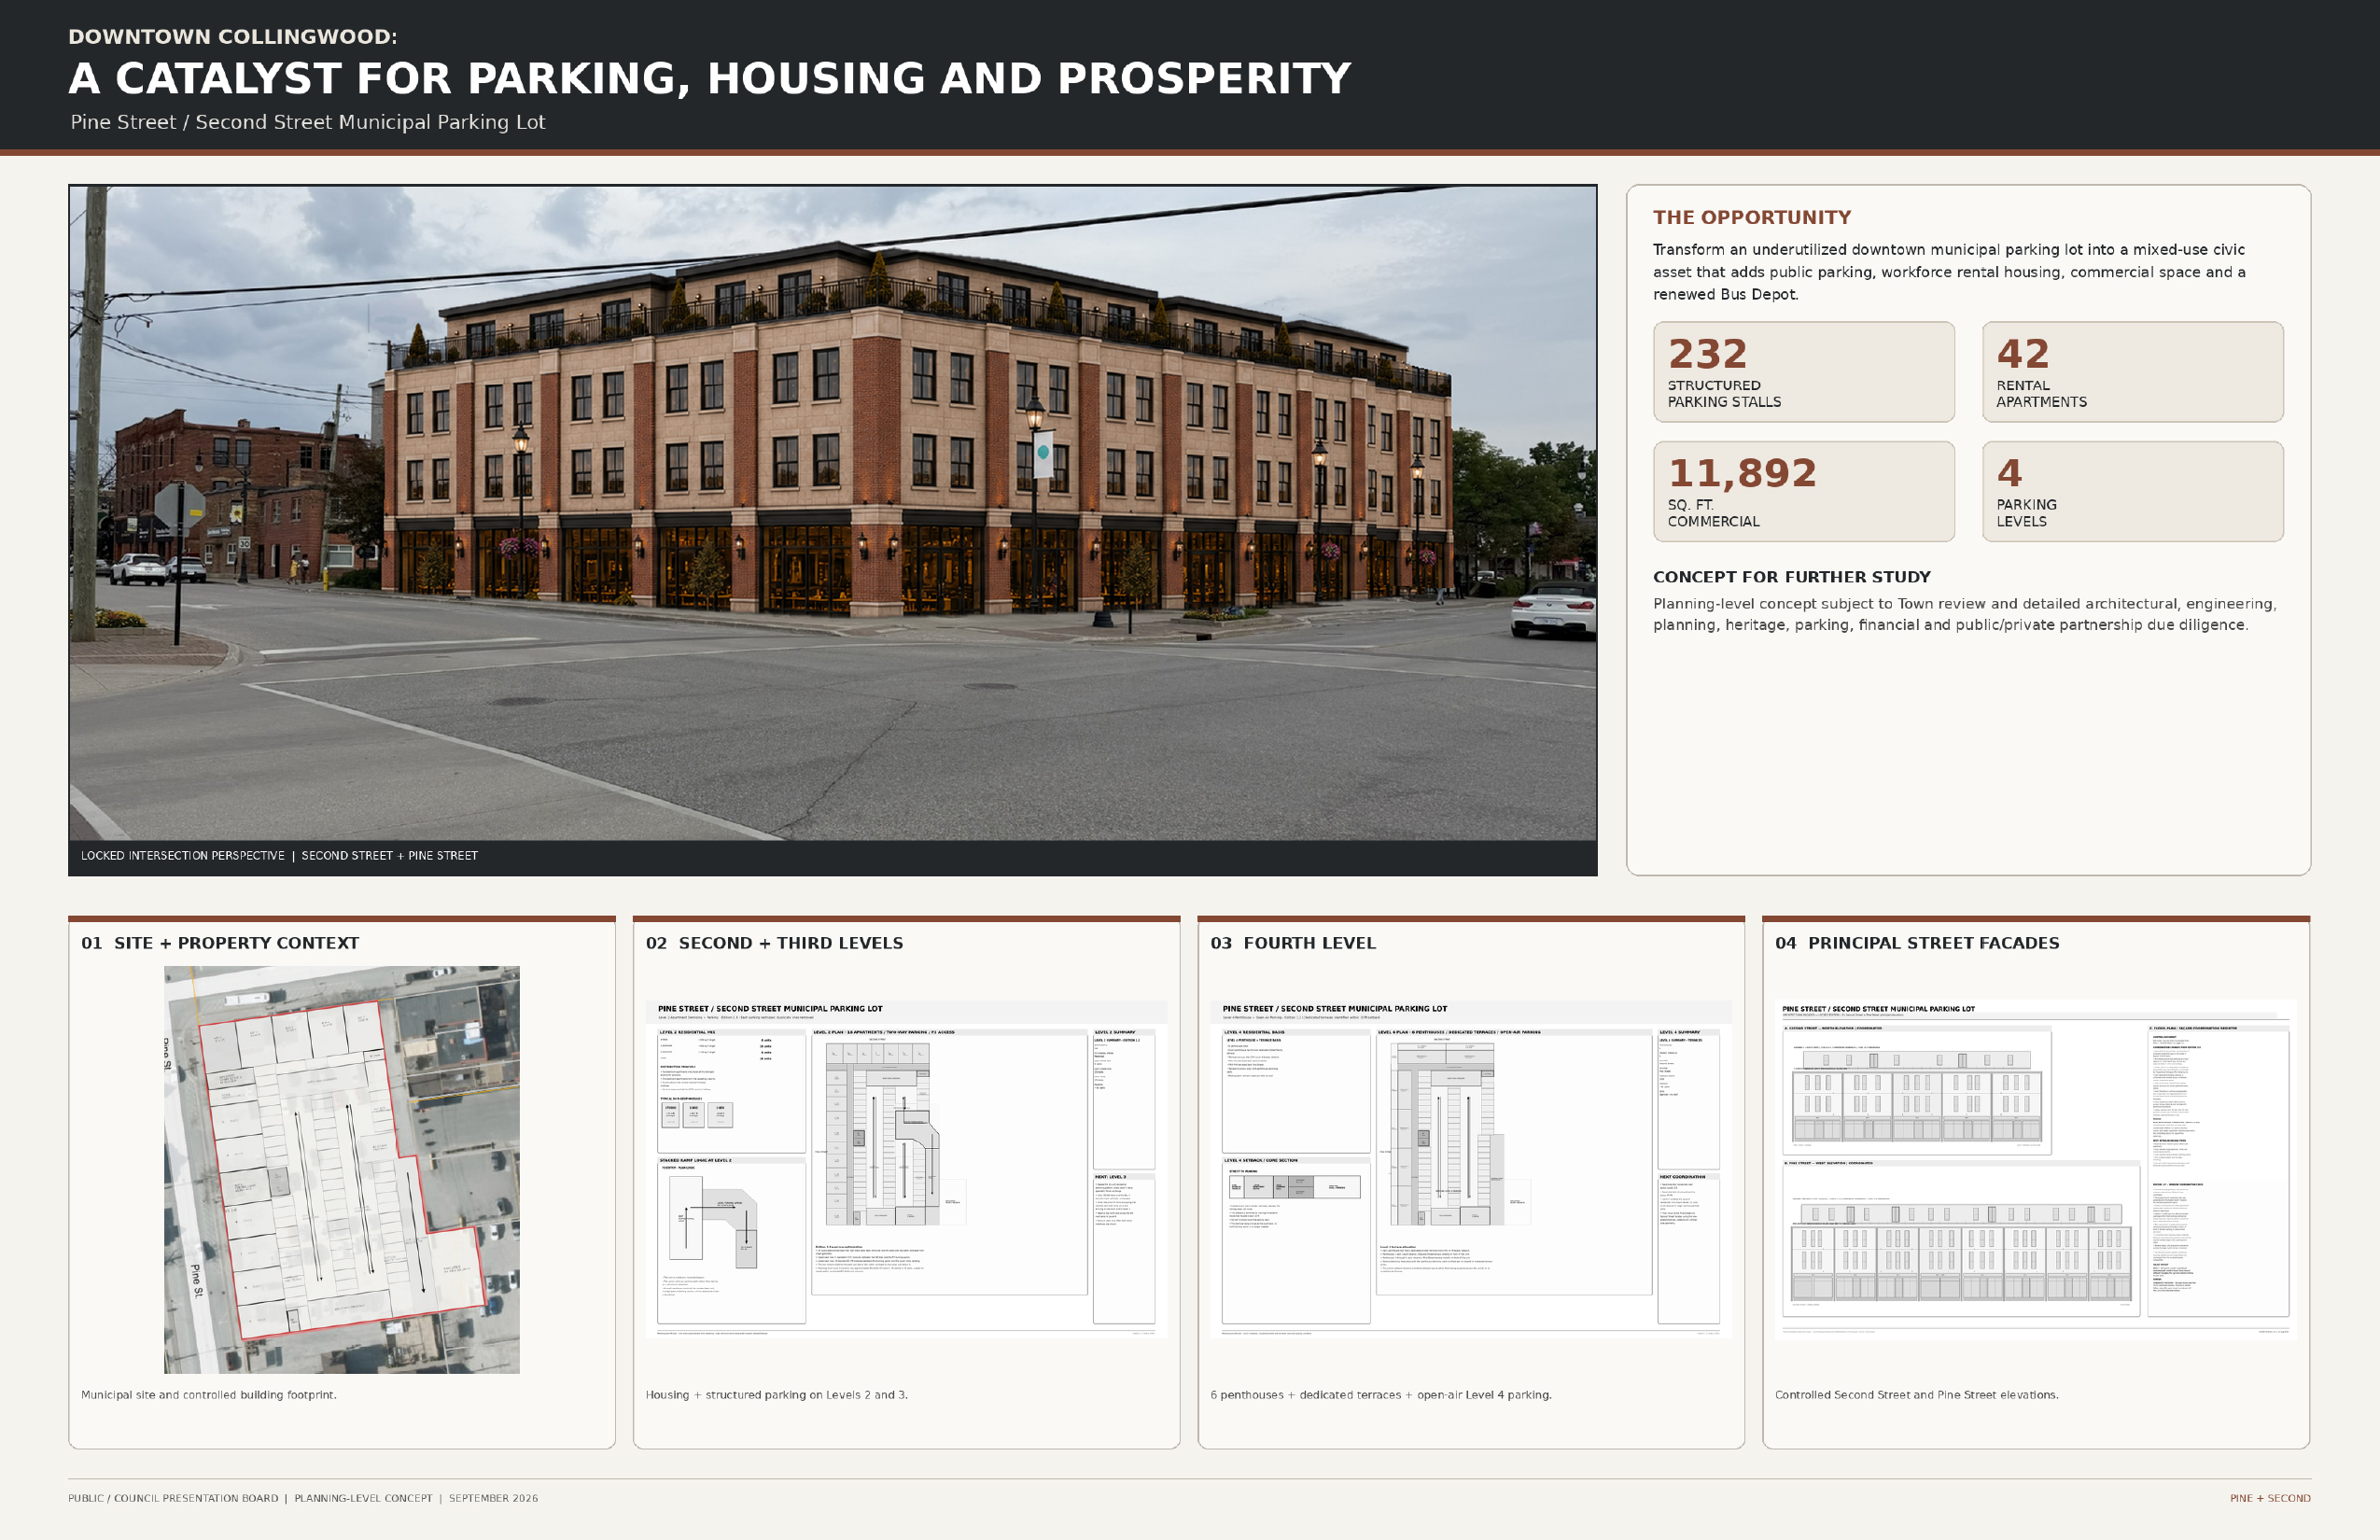
The larger Second Street/Pine Street municipal lot demonstrates that the same approach may have even greater potential.
The current concept provides 232 structured parking stalls — 217 public and 15 residential — compared with the 94 existing surface stalls used as the concept baseline. That represents approximately 123 net new public parking stalls.
The concept also provides 42 rental apartments:
The apartments provide a combination of workforce and market rental housing, with the penthouses providing a market component that helps support a mixed-income development.
Approximately 11,892 square feet of ground-floor commercial space would activate the Second and Pine Street frontages.
The concept also incorporates a new 12 ft. × 30 ft. municipal bus depot with two washrooms, integrating another municipal function into the development rather than requiring a separate downtown property.
The concept uses heritage-inspired storefronts and masonry, traditional downtown proportions and a recessed fourth floor to demonstrate that structured parking and new development can be designed to complement the downtown rather than overwhelm it.
| Existing* | Concept | |
|---|---|---|
| Public parking | 94 | 217 |
| Residential parking | — | 15 |
| Total parking | 94 | 232 |
| Net new public parking | — | +123 |
| Rental apartments | 0 | 42 |
| Commercial space | 0 | ≈11,892 sq. ft. |
*Existing-stall baseline to be confirmed through municipal due diligence.
Planning concept — not an approved project. Prepared for public review and discussion.
Together, these two planning concepts demonstrate the potential for substantially more public benefit from land the Town already owns — without necessarily selling the land.
I am not proposing that the Town become a residential developer or commercial landlord. The model that should be investigated is a partnership in which the Town retains ownership of the land and municipal parking, while a private-sector partner develops and operates the residential and commercial components.
The appropriate structure would have to be established through independent professional analysis and a transparent competitive process. That review must examine construction costs, financing, parking operations, housing economics, commercial demand, risk allocation, long-term land value and potential federal and provincial funding programs.
No government grant should be assumed until it is secured. These concepts should therefore be viewed for what they are: planning-level demonstrations of an opportunity worth investigating.
Collingwood owns valuable downtown land that has performed essentially the same single function for decades. Meanwhile, we continue to hear about downtown parking. Employers struggle with the availability and cost of housing for the people who work here. Downtown businesses need customers and year-round activity. And taxpayers expect the Town to use public assets wisely.
The concepts developed for 140 Ste. Marie Street and Second Street/Pine Street show enough promise to warrant the next step.
The work completed so far does not prove that every detail will work. It demonstrates enough potential to justify finding out.
Our downtown municipal land belongs to the people of Collingwood.
Let’s find out whether it can work harder for them.
More parking. More workforce housing. More commercial space. A stronger downtown — using land we already own.
This publication complements PP04 on financial sustainability, PP05 on downtown mobility and parking management, and PP07 on housing for a growing Collingwood.
Vision for Collingwood is intended to start conversations — not end them. Constructive comments, additional ideas and alternative perspectives are welcome as this vision continues to be refined.